Industrial Land | Taunton, MA
30 William Hooke Lane
2.57 Acres | 112,296 SF | Industrial Zoning | Sewer On-Site | $900,000
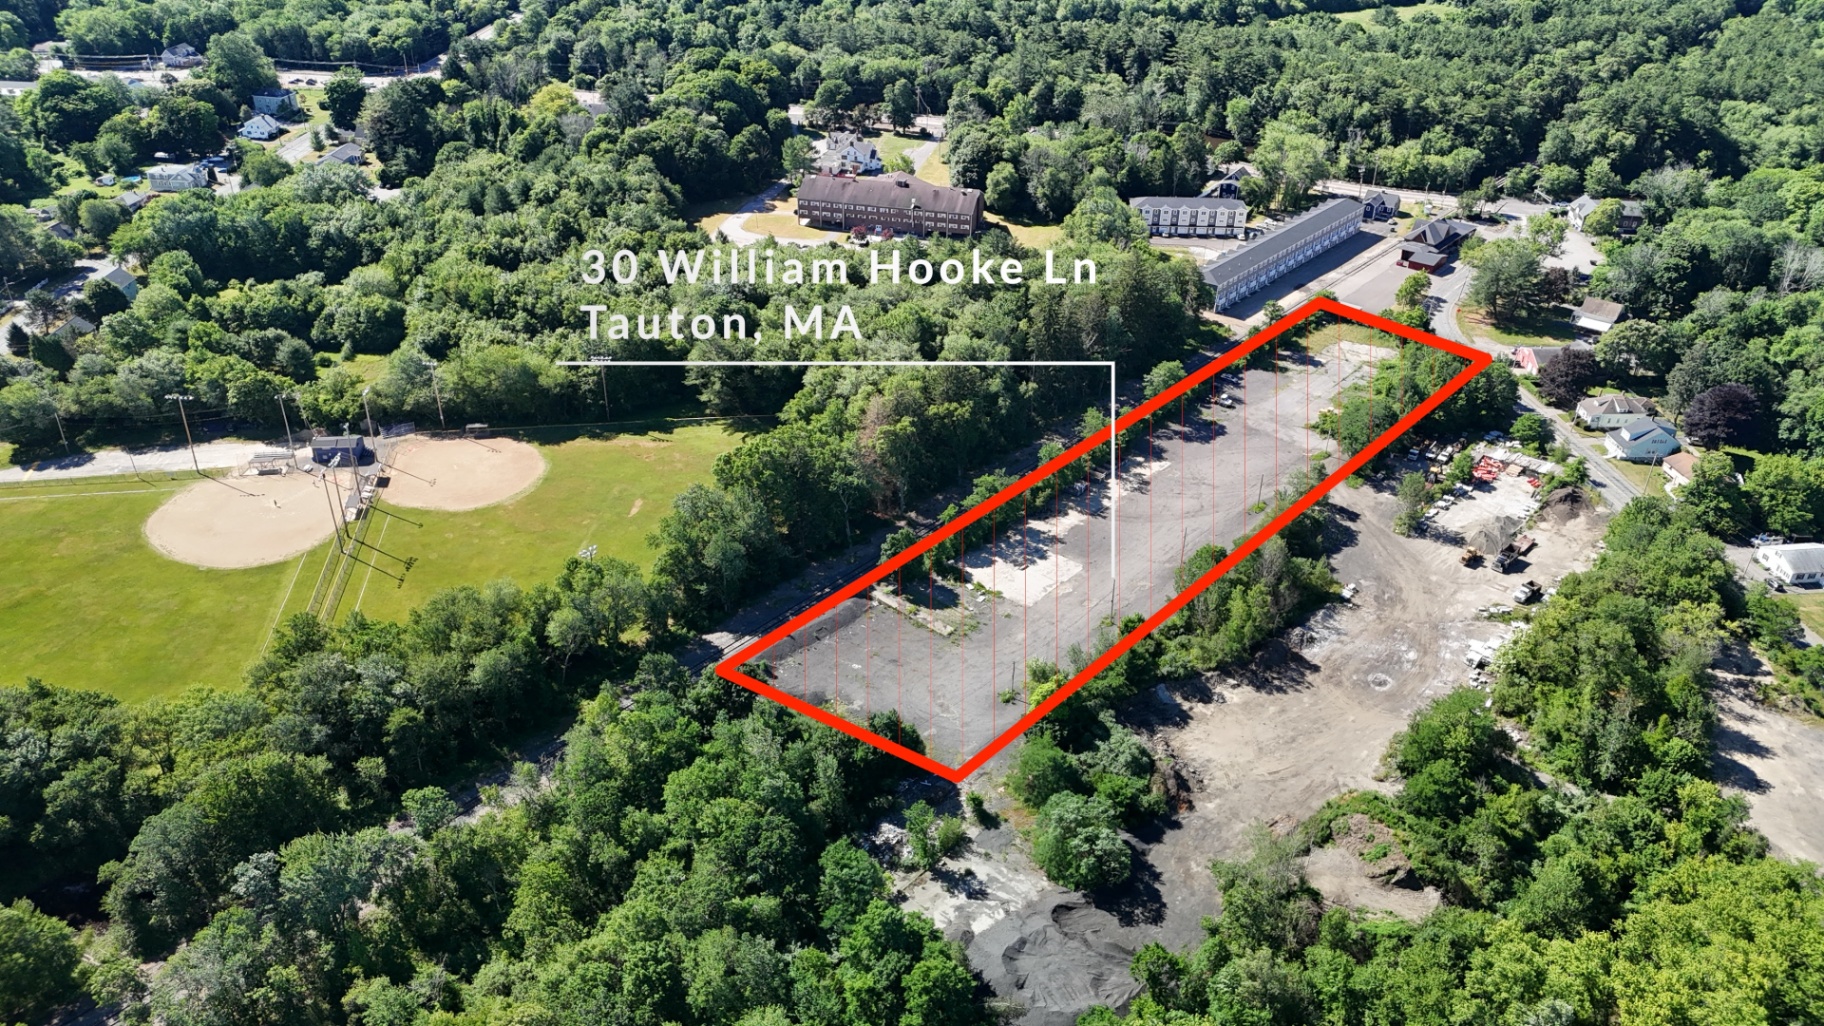
The Site — Aerial Views
Aerial detail — direct frontage along William Hooke Lane
The Asset
- Address
- 30 William Hooke Lane, Taunton, MA 02780
- Parcel IDs
- 55-759 (90,196 SF) + 55-761 (22,100 SF)
- Total Site
- 2.57 Acres (112,296 SF)
- Current Zoning
- Industrial District
- Site Condition
- Fully cleared and level — no demo or grading required
- Sewer
- On-site — saves estimated $250K–$400K vs. off-site connection
- Flood Zone
- Zone X — no flood insurance required
- Environmental
- Non-brownfield confirmed. AUL on record — administrative amendment only. LSP available for buyer consultation.
- Terms
- Cash Only | No Contingencies
The Three Reasons This Works
The Land Cost
At sub-$9/SF for 112,296 SF of cleared, level, sewer-ready industrial land, the basis is the advantage. Industrial land of this size in Southeastern Massachusetts at this price point is rare. The infrastructure savings alone — sewer already on-site — represent a meaningful cost reduction on day one.
The Size
2.57 contiguous acres gives a buyer genuine flexibility. The site accommodates a range of industrial building footprints, outdoor storage, truck circulation, and employee parking — all within a single ownership. This is not a small infill lot. This is a real operating site.
The Location
Taunton is a growing Gateway City with active industrial activity, a motivated municipal government, and direct highway access to Routes 24, 44, and 140. The site is 10 minutes from the East Taunton MBTA Commuter Rail Station on County Street providing a genuine labor shed for employers.
What The Zoning Supports
The following uses are permitted or allowable by right or special permit in Taunton's Industrial District under Chapter 440 of the Taunton Zoning Ordinance. All development subject to Site Plan Review by the Taunton Planning Board.
Light Manufacturing
Assembly, fabrication, processing, and manufacturing operations. Standard industrial use by right in the Industrial District.
Warehouse and Distribution
Storage, logistics, and distribution facilities. One of the most active use categories in the current industrial market.
Flex Industrial
Combined office and light industrial space. Strong demand from contractor, trades, and service businesses seeking owner-user buildings.
Contractor Yard and Storage
Outdoor storage and equipment yards. Well-suited to the site's size and cleared condition.
Self-Storage Facility
A high-demand asset class with strong cash flow and relatively straightforward permitting in industrial zones.
Data Center or Tech Infrastructure
Industrial-zoned land is increasingly targeted for data center and infrastructure builds. Sewer on-site is an asset for these uses.
Truck Terminal and Logistics Hub
Taunton's highway access to Routes 24, 44, and 140 makes this viable for last-mile and regional distribution.
Owner-User Industrial Building
2.57 acres supports a 30,000 to 50,000 SF industrial building with full parking, loading, and yard — sized for a mid-market owner-user.
All uses subject to Taunton Zoning Ordinance Chapter 440, Site Plan Review, and applicable permitting. Buyer's counsel and the Taunton Planning Department should confirm use eligibility prior to purchase.
Development Concepts
Three illustrative scenarios showing how the 2.57-acre site could be developed under its Industrial District zoning. These are conceptual massing studies intended to spark ideas — not construction documents.
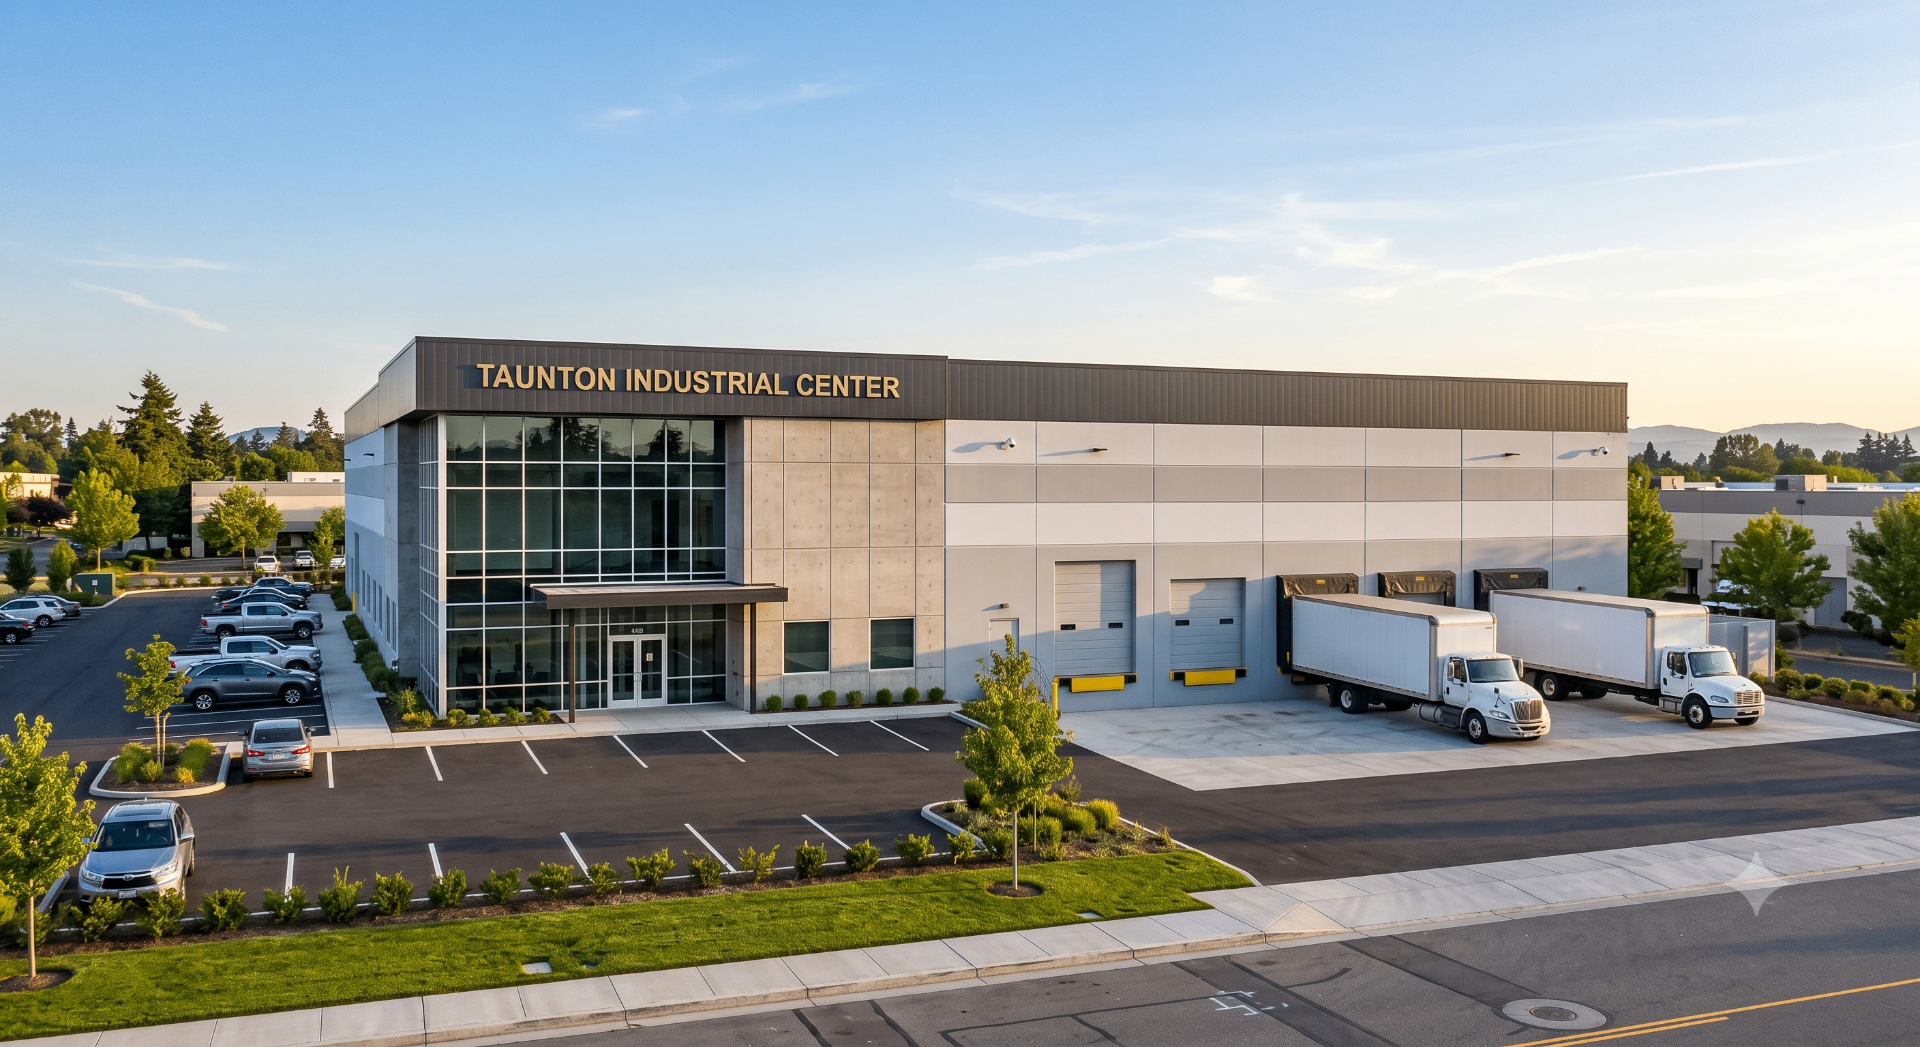 Illustrative Visualization
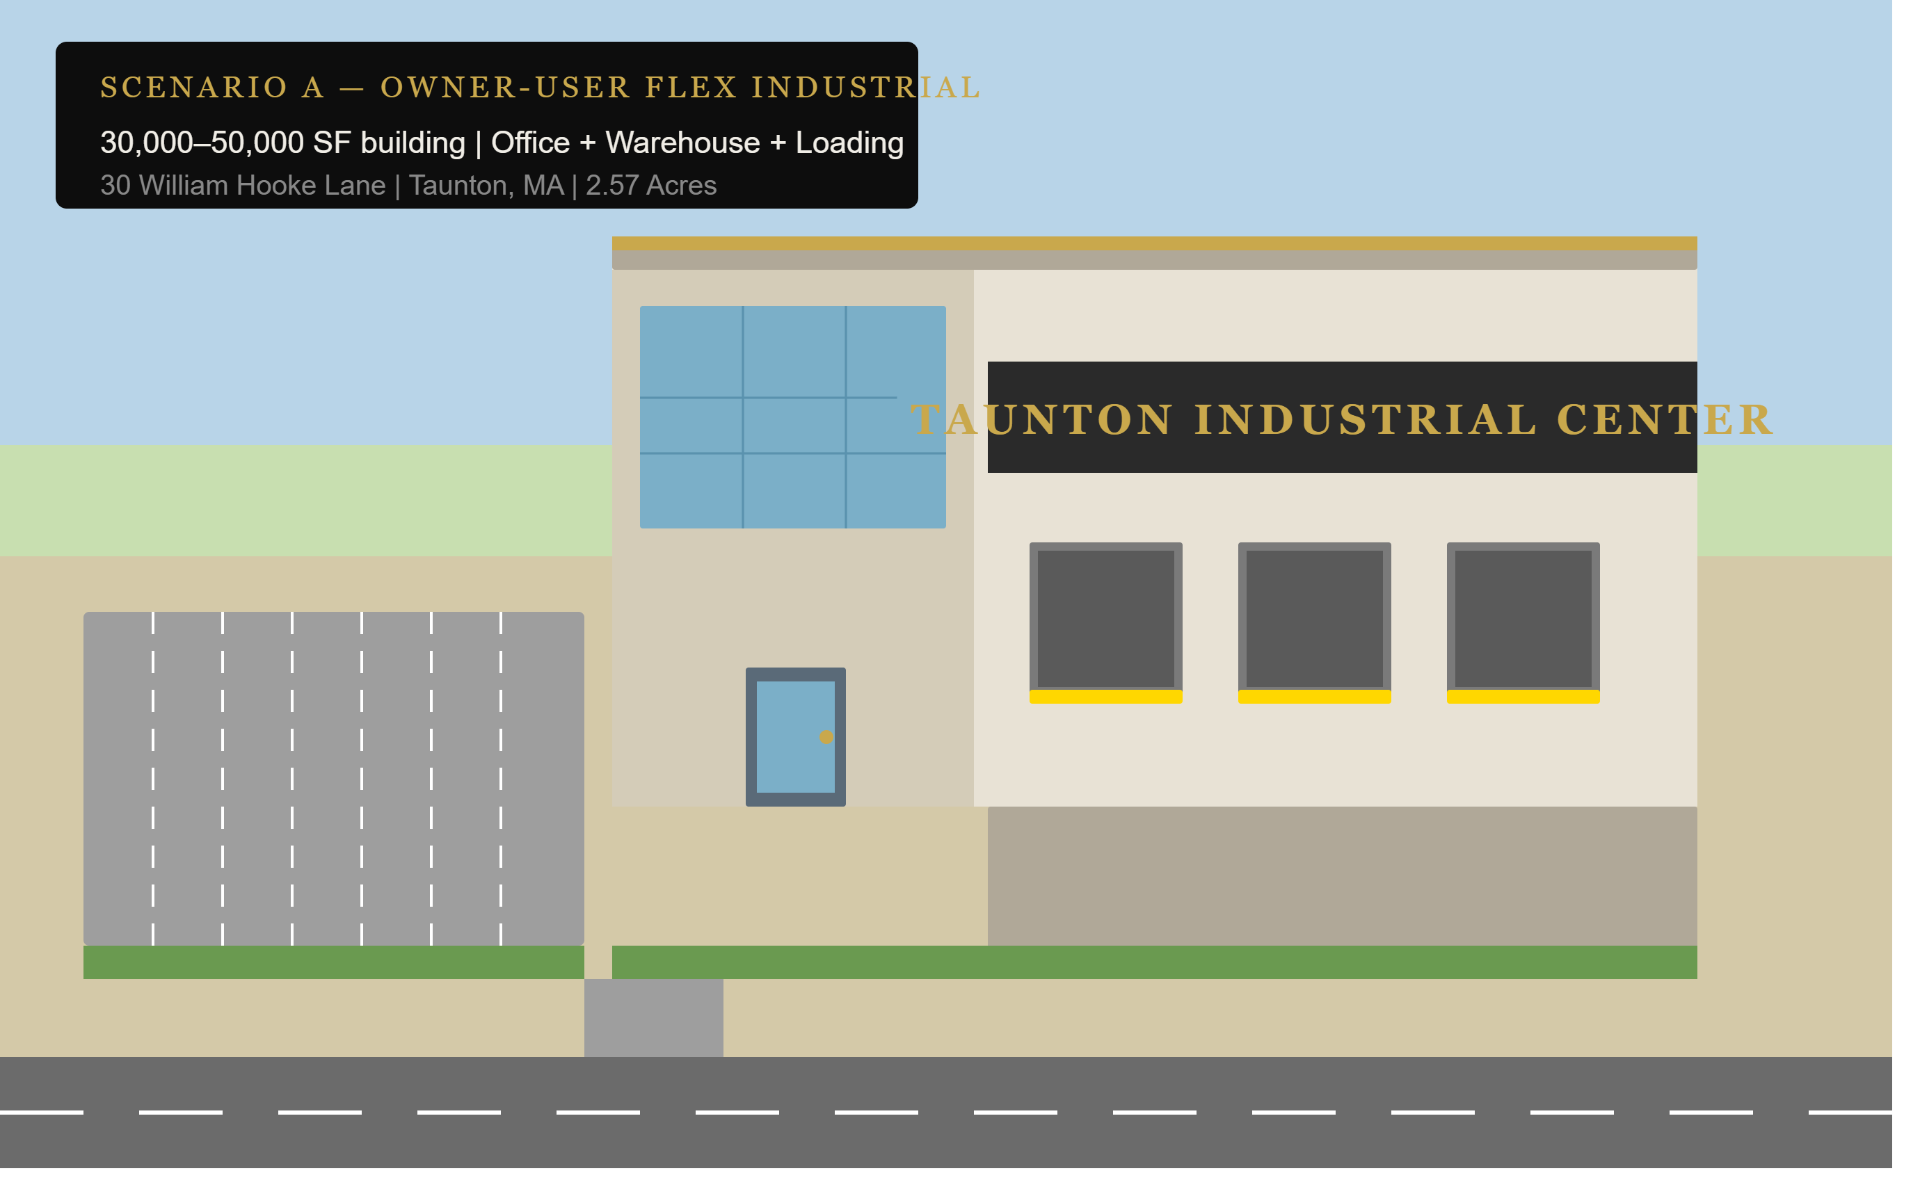
Scenario A
Owner-User Flex Industrial
30,000–50,000 SF building | Office + Warehouse + Loading
A single-tenant flex building sized for a contractor, trades, or service business seeking to own rather than lease — combining front office with clear-span warehouse and dock/drive-in loading.
Massing Study
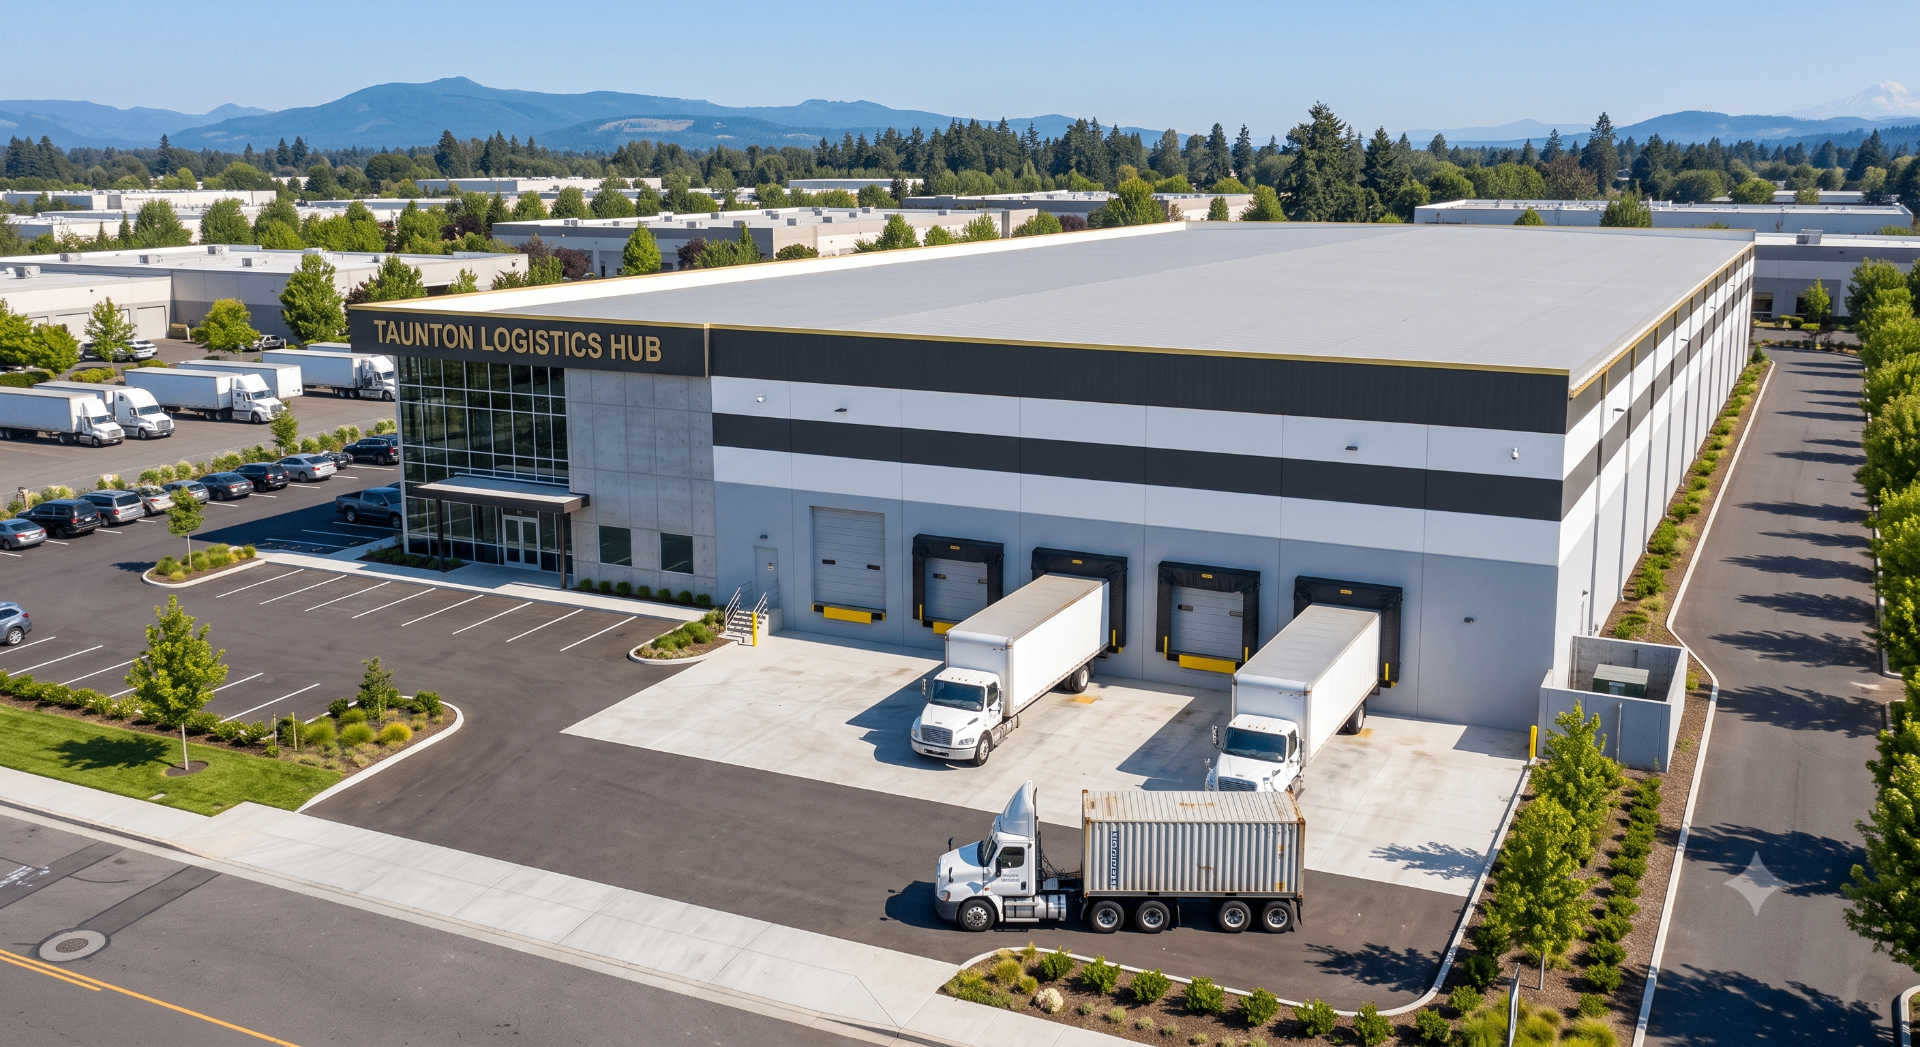 Illustrative Visualization
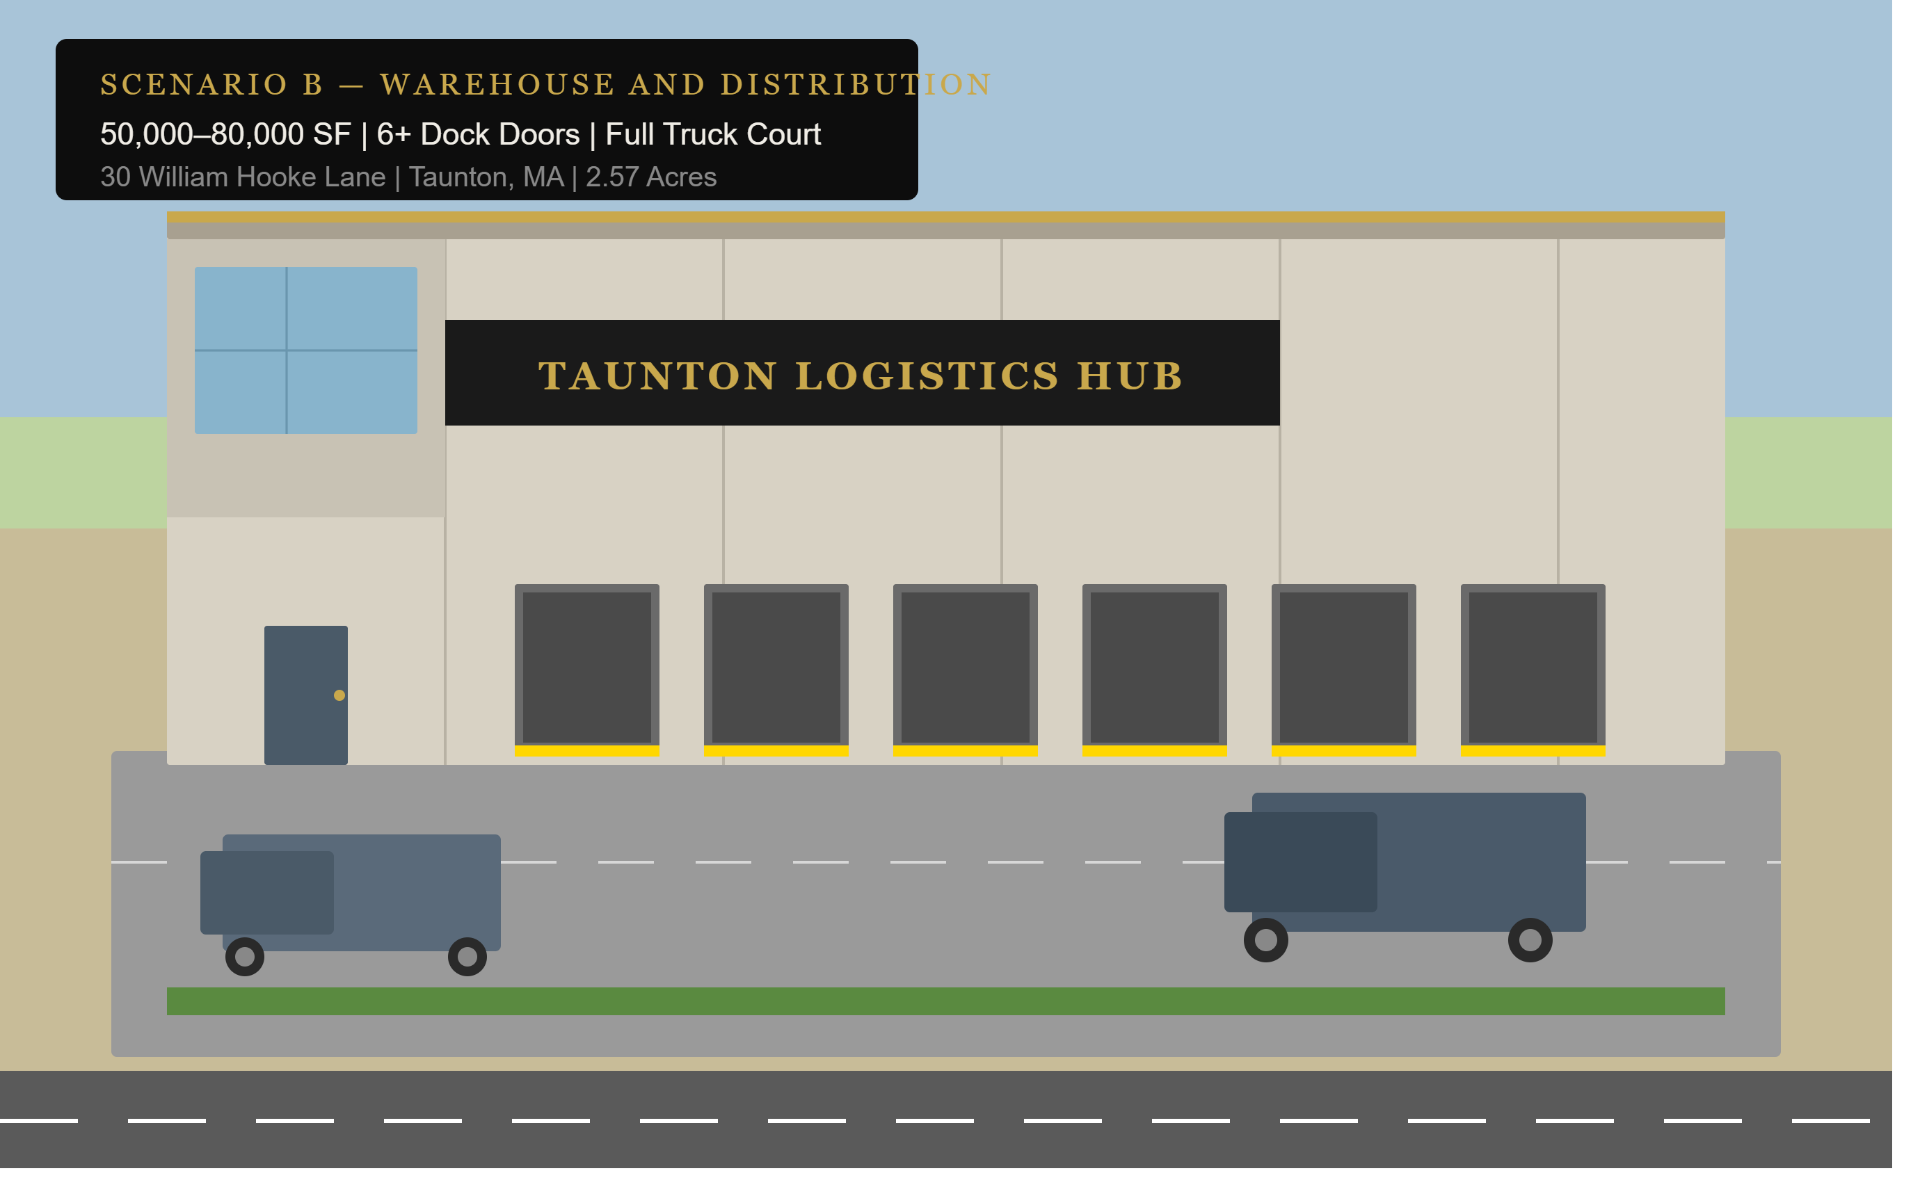
Scenario B
Warehouse & Distribution
50,000–80,000 SF | 6+ Dock Doors | Full Truck Court
A distribution-focused footprint leveraging the site depth and Taunton's highway access for last-mile or regional logistics, with a full truck court and multiple dock positions.
Massing Study
 Illustrative Visualization
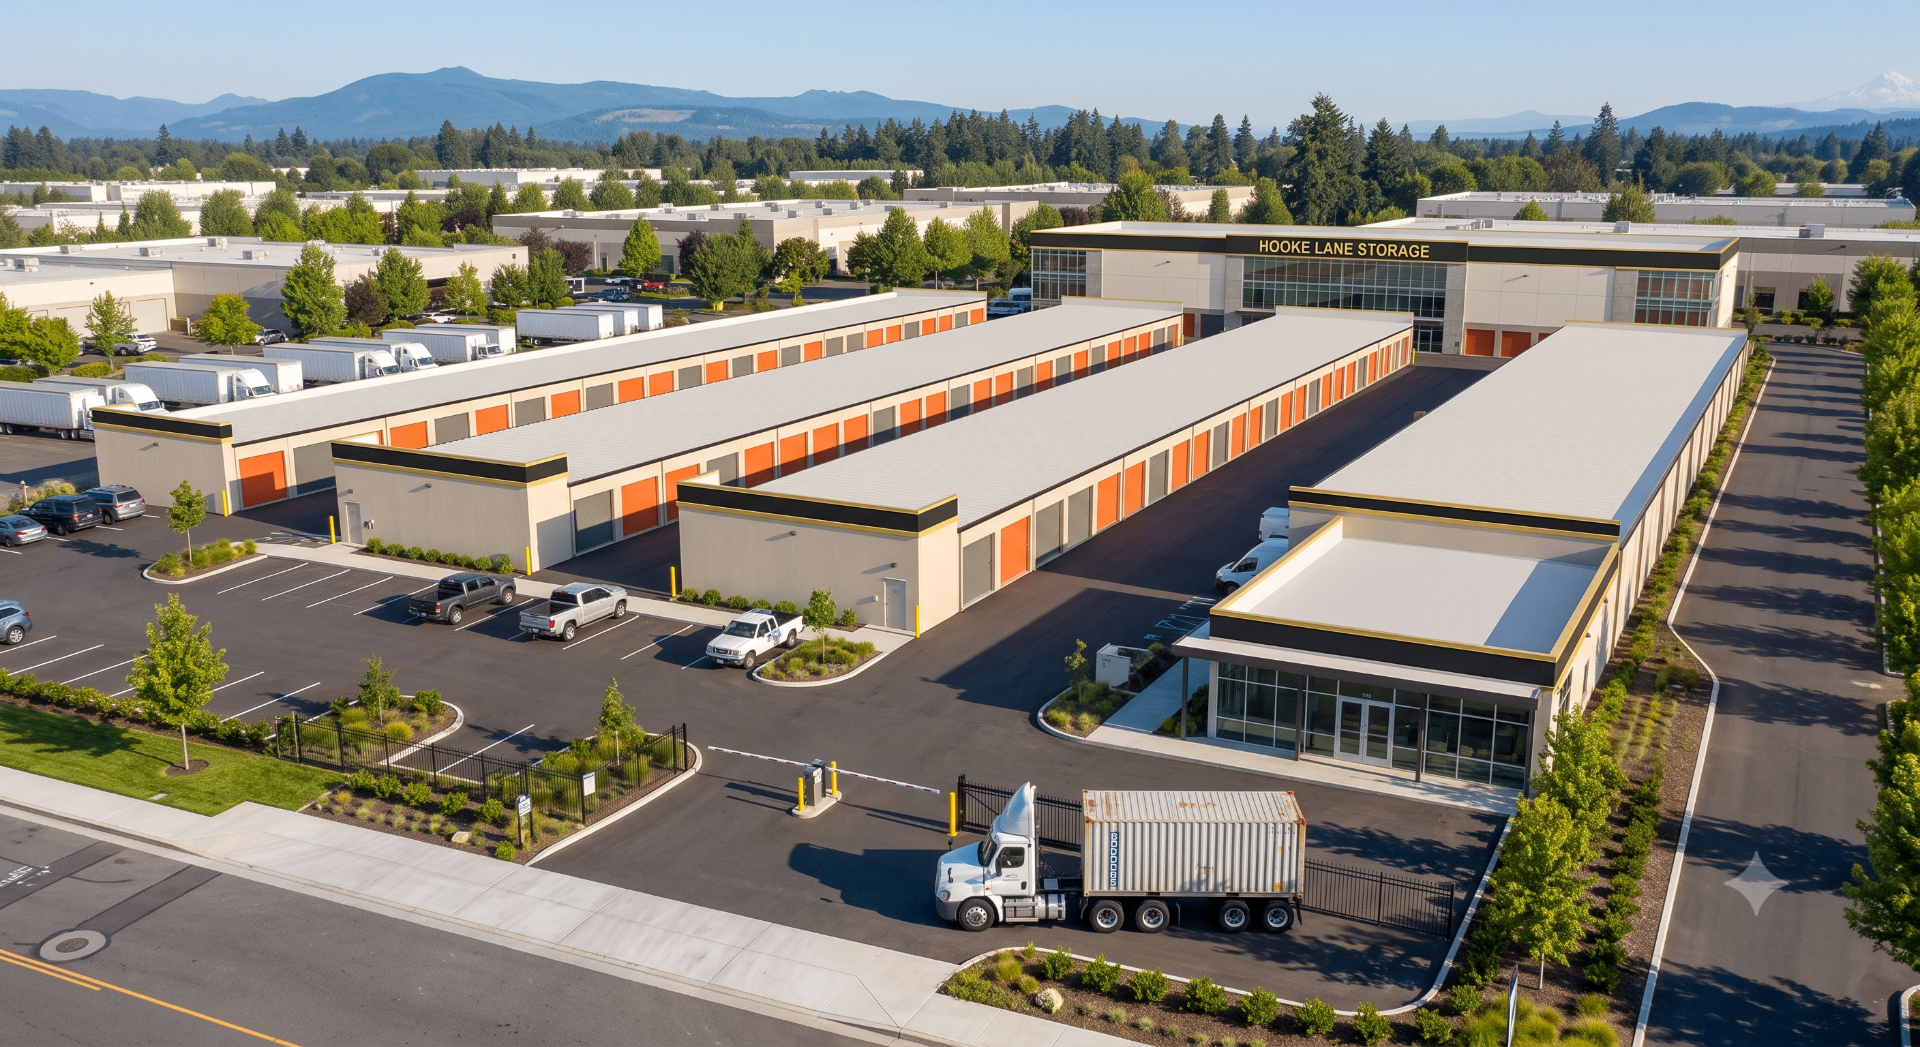
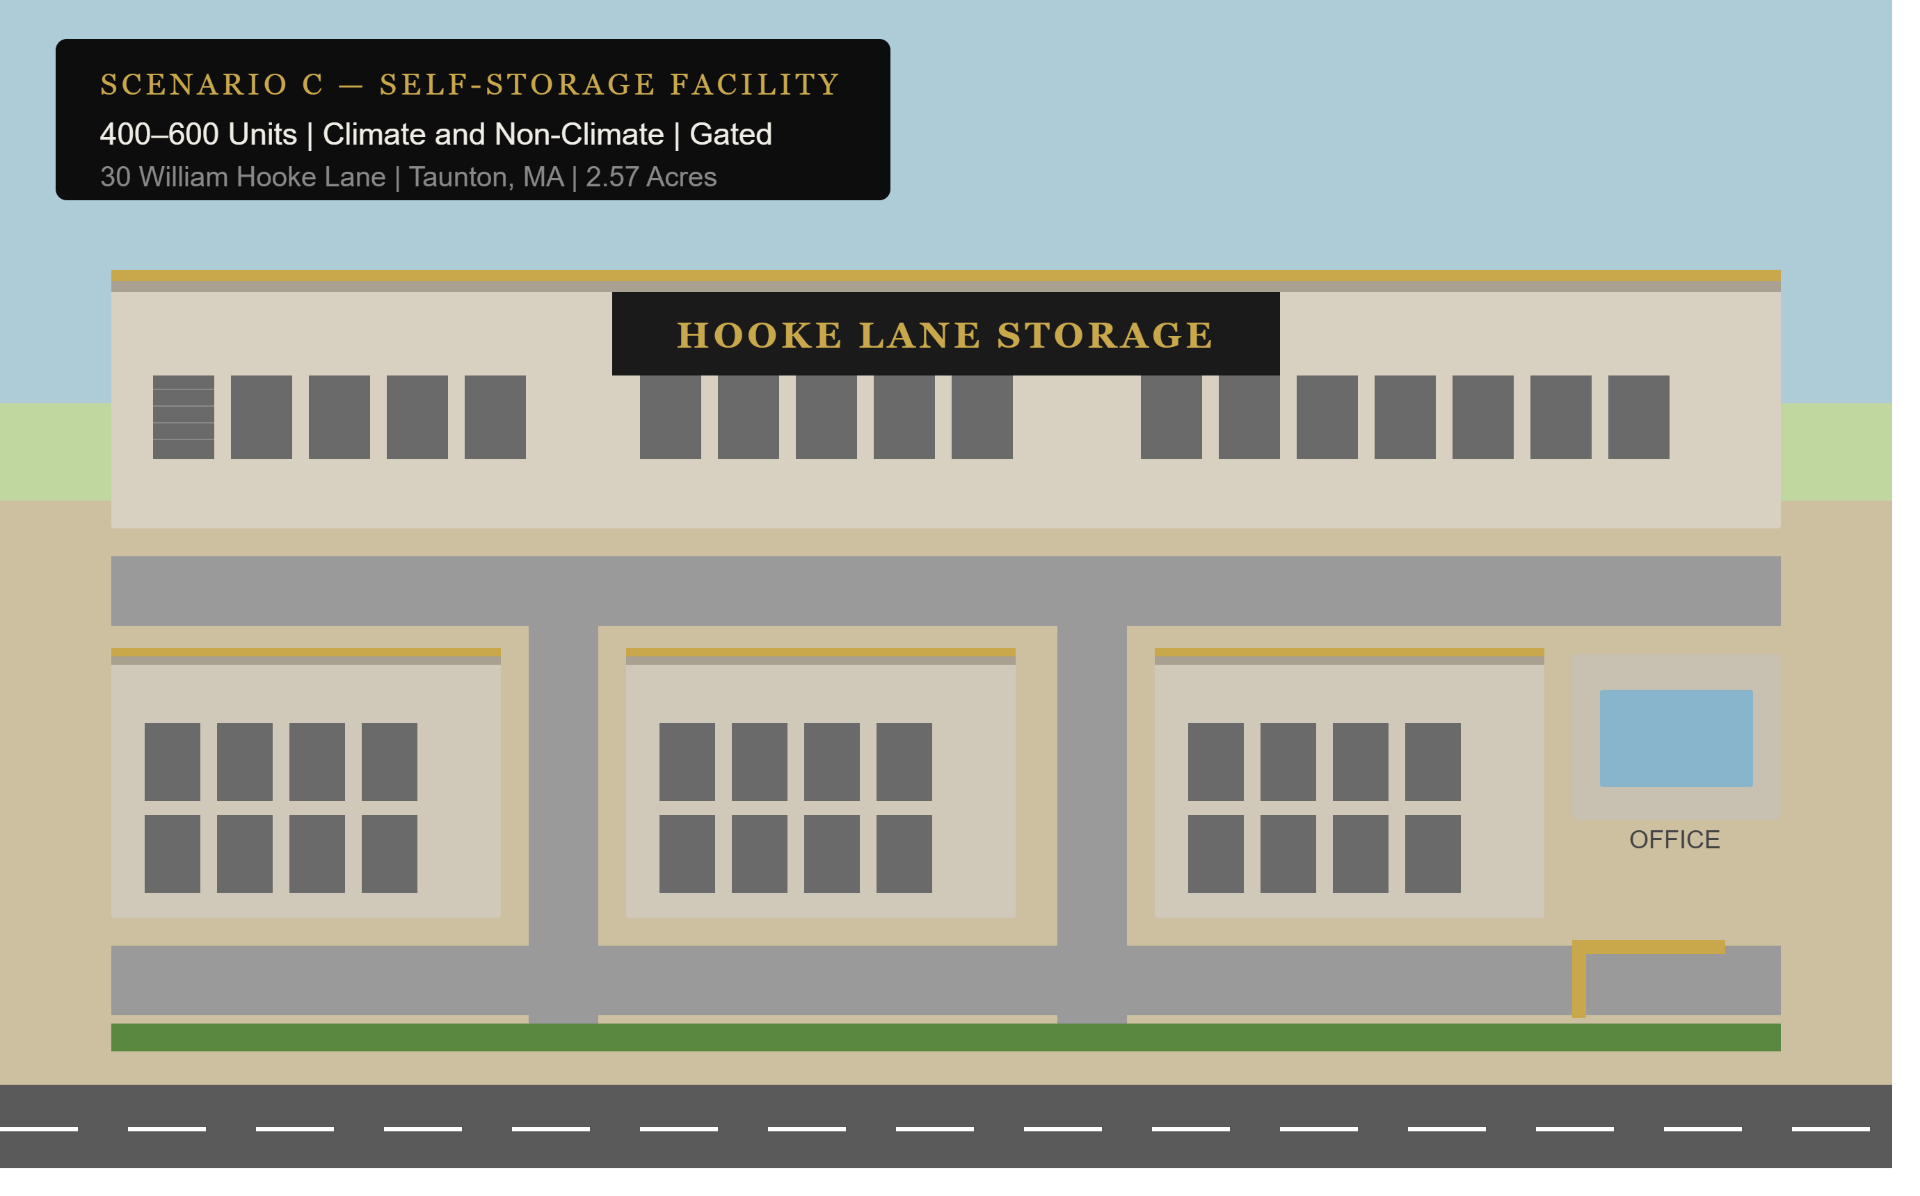
Scenario C
Self-Storage Facility
400–600 Units | Climate & Non-Climate | Gated
A gated, multi-building self-storage campus — a high-demand, cash-flowing asset class that permits comparatively cleanly in industrial zones and suits the cleared, level site.
Massing Study
Conceptual Only — Not Approved Plans
The renderings above are conceptual ideas and illustrative massing studies presented to demonstrate the site's development potential. They are not approved plans, permitted designs, engineered drawings, or representations of what will be built. No plans have been submitted to or approved by the City of Taunton. All development is subject to Site Plan Review, zoning compliance, permitting, and the buyer's own design and feasibility work.
Site and Zoning Parameters
What A Buyer Needs To Know
Site Strengths
- ✓Fully cleared and level — zero demolition or grading cost
- ✓Sewer already on-site (saves $250K–$400K)
- ✓2.57 contiguous acres — genuine site flexibility
- ✓Non-brownfield confirmed
- ✓Flood Zone X — no flood insurance required
- ✓LSP on standby for environmental consultation
- ✓Sub-$9/SF basis — institutional-quality land at regional pricing
- ✓Motivated seller — cash, clean, no contingencies
What To Evaluate
- △William Hooke Lane is a private road — buyer should confirm paving requirements and road acceptance process with the City of Taunton prior to closing
- △AUL recorded — administrative amendment required (standard process, LSP on standby)
- △Industrial zoning — residential development is not permitted by right and would require rezoning through the City of Taunton's Municipal Council
- △Site Plan Review required for all new industrial construction
- △Cash-only terms — financing contingency not accepted
- △Buyer to conduct independent due diligence on all zoning, permitting, and infrastructure matters
Location and Access
Highway Access
Direct access to the primary Southeast Massachusetts highway corridor:
Labor and Transit
East Taunton MBTA Commuter Rail Station on County Street — 10-minute drive. Direct service to Boston South Station. Taunton is a Gateway City with a growing labor base and active municipal support for commercial and industrial development.
Frequently Asked Questions
What is the asking price?+
$900,000 firm — approximately $8 per square foot for 112,296 SF (2.57 acres) of cleared, level, sewer-ready industrial land. Cash only, no financing or inspection contingencies.
Why is the sewer being on-site significant?+
Sewer is already connected to the site, eliminating an estimated $250K–$400K in off-site connection and infrastructure cost that a comparable industrial parcel would typically require before development.
Is the site development-ready?+
The land is fully cleared and level, so there is no demolition or grading cost to begin site work. All new industrial construction is subject to Site Plan Review by the Taunton Planning Board.
What can I build here?+
The parcel sits in Taunton's Industrial District (Chapter 440). Permitted or allowable uses include light manufacturing, warehouse and distribution, flex industrial, contractor yards, self-storage, data centers, truck terminals, and owner-user industrial buildings. Buyer's counsel should confirm use eligibility with the City of Taunton.
What about environmental status?+
The site is non-brownfield confirmed. An AUL is on record requiring only an administrative amendment (a standard process). A Licensed Site Professional (LSP) is available for buyer consultation.
Is it in a flood zone?+
The parcel is in Flood Zone X, which means no flood insurance is required — a meaningful long-term operating advantage.
What are the terms and what happens next?+
Cash only, no contingencies, targeting a clean 30–45 day close. Execute an NDA to receive full environmental documentation and survey, submit an LOI with proof of funds, complete due diligence, and close. Reach out to Jeremy directly to begin.
Connect With Jeremy
Ready to Run the Numbers on an Industrial Play?
Serious inquiries only. Cash buyers and qualified developers. Reach out directly or fill out the form below. I'll respond within 24 hours.
Direct Contact
Jeremy Brandon
Real Estate Asset Strategist | Team Leader
Thumbprint Realty | West Bridgewater, MA